CASE STUDY
CLIENT:
CANFORD SCHOOL
LOCATION:
WIMBORNE
DURATION:
11 MONTHS
REFURBISHMENT
About the Project
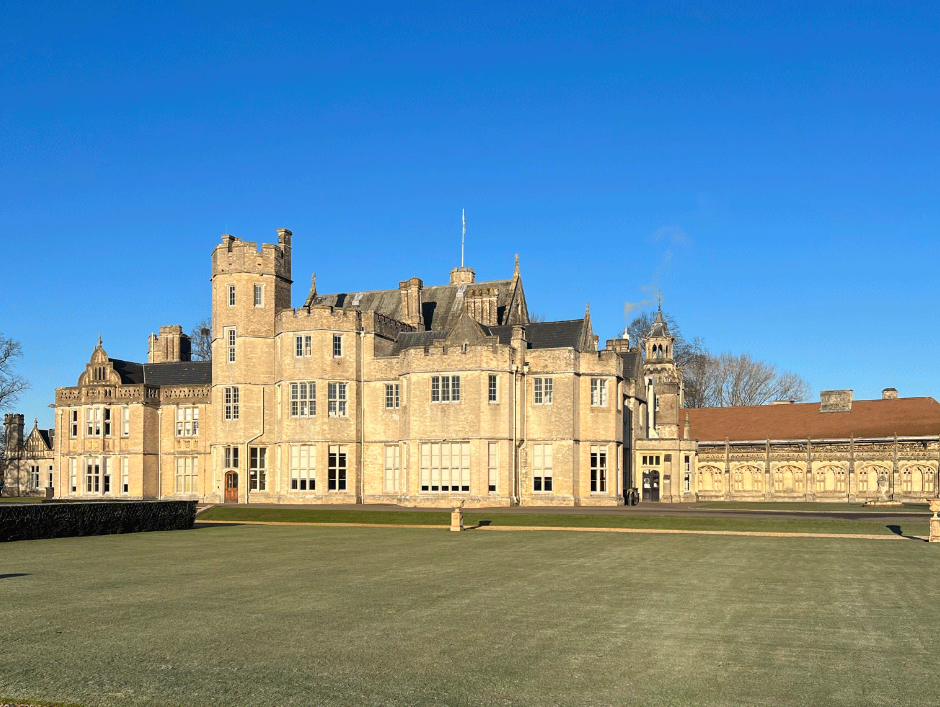
Established in 1923, Canford School located in Wimborne, Dorset, is a prestigious independent co-educational boarding school renowned for its rich history and stunning architectural heritage. The main school building, known as the Manor, is a Grade I listed structure designed by the renowned architect Sir Charles Barry, who also designed the Houses of Parliament in London.
This case study focuses on the recent refurbishment project completed at Canford School’s Manor building, which involved the restoration and upgrade of the following areas.
Study Rooms – A total of 31 study rooms were refurbished to create modern and conducive learning environments for the students.
Kitchens – Four kitchens were upgraded to meet modern standards and accommodate the culinary needs of the school’s students and staff.
WC’s – Twelve WC’s refurbished to provide improved sanitary facilities for the building’s occupants.
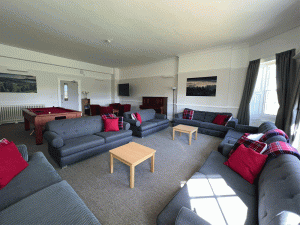
Common Rooms – Three common rooms were revamped to serve as spaces for relaxation and social interaction among the students.
Rooms for Hire – Three rooms within the Manor building completed refurbishment
Staff Offices – Two staff offices were refurbished to provide comfortable and functional workspaces for the administrative personnel.
Store Rooms – Three store rooms were renovated to enhance storage capabilities
Lift and Common Areas – A new lift was installed, along with improvements made to the common areas across the four floors, ensuring accessibility and ease of movement within the building.
Key Challenges and Solutions
The refurbishment project at Canford School’s Manor building presented several challenges, which were addressed through appropriate solutions:
Removal of Blown Plaster and Lath and Plaster – Significant deterioration of plaster and lath and plaster necessitated their removal and subsequent re-plastering, restoring the integrity and aesthetic appeal of the affected areas.
Upgrade of Rotten Floor Joists and Ceiling Rafters – Water ingress had caused damage to floor joists and ceiling rafters, requiring their upgrade and replacement to ensure structural stability and safety.
Reconfiguration of Rooms – Walls were demolished, and new walls were constructed according to the approved drawings to reconfigure the rooms, optimising space utilisation and accommodating the desired room layouts.
Window Installation – New windows were installed, improving energy efficiency, enhancing natural light penetration, and maintaining the architectural integrity of the Gothic Revival design.
Lift Shaft Construction – The old fire escape was repurposed to create a lift shaft, offering accessibility options and ensuring compliance with accessibility regulations.
Fire Safety Upgrades – Walls were upgraded to meet stringent fire safety requirements, enhancing the overall safety of the building and its occupants. Additionally, fire stopping measures were implemented around new pipe runs and floors.